What this shop is set up to do
Materials, tolerances, inspection, and the paperwork that has to come with them.
Set up for
-
Programming and workholding
Mastercam, and a fixture library going back to 1994. Soft jaws and tombstones are cut here, so a repeat order runs the second time the way it ran the first.
-
Milling
Three, four and five axis. Travels to 50 x 20 x 25 in. on the VF-4SS; 20,000 rpm on the DMU 50 for thin-wall aluminum and titanium.
-
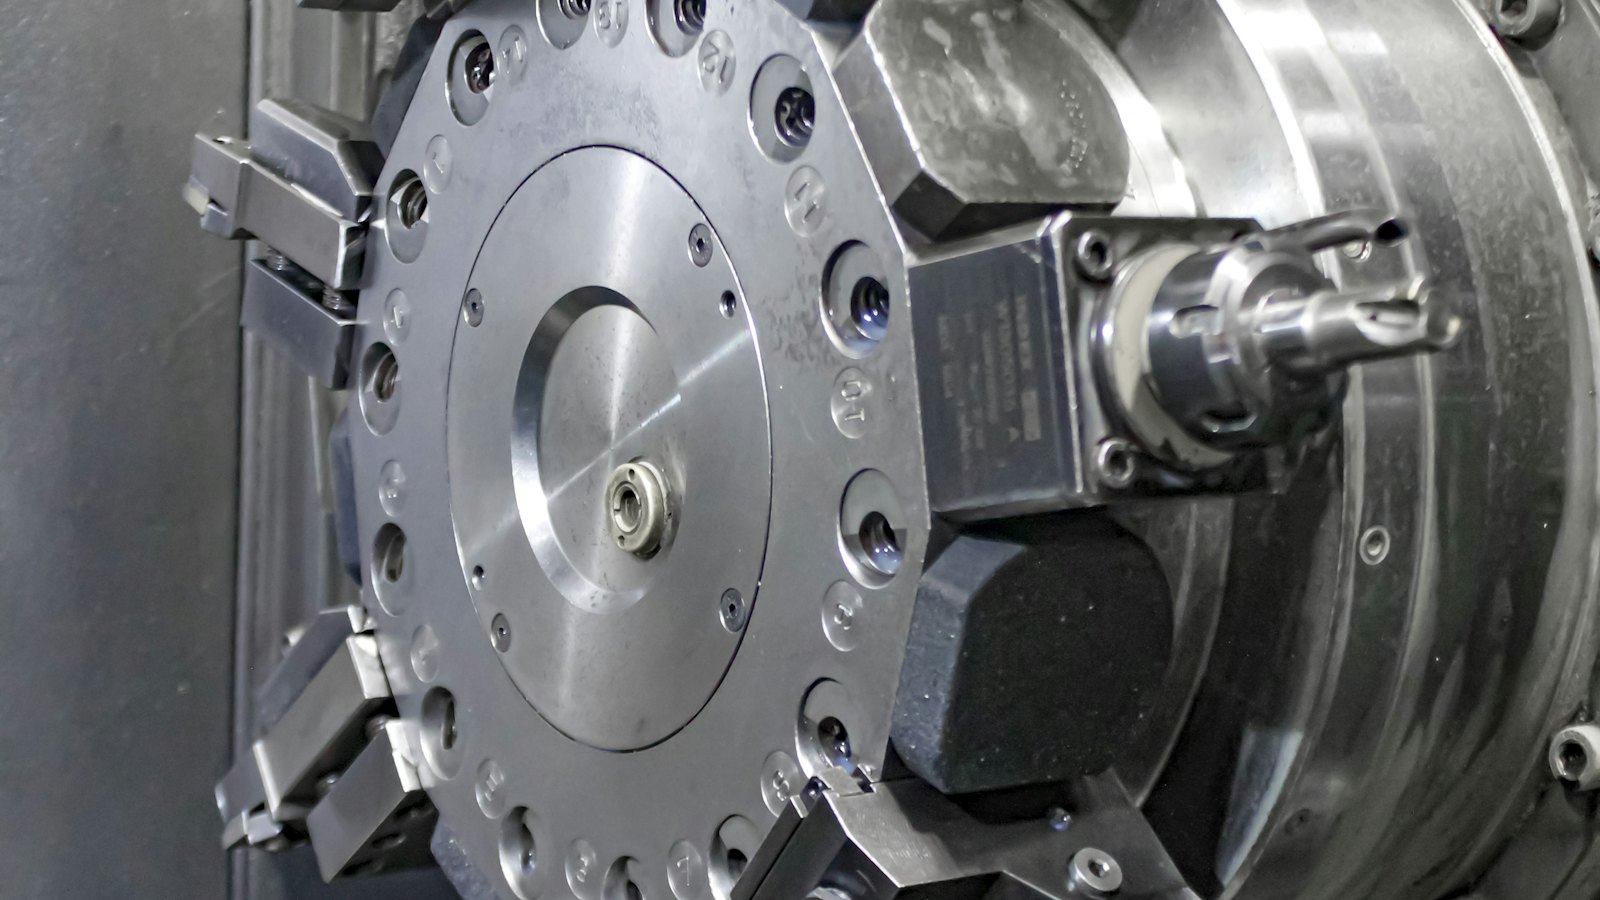
Turning
Bar to 3 in. with a sub-spindle, chuck work to 12 in. diameter, live tooling on both lathes. Parts come off complete more often than not.
-
Metrology
Zeiss Contura CMM with a scanning head, an optical comparator at the machine, and a gauge crib calibrated quarterly to NIST-traceable standards.
-
Secondary operations
Anodize, passivate, black oxide, heat treat and grinding through three sources we have used for over a decade. One purchase order, one delivery.
-
Documentation
Mill certs and heat-lot traceability by default on aerospace and medical work; AS9102 first articles and PPAP on request.
Materials, tolerances and paperwork
What runs here week in, week out. Anything not on this list is worth a phone call before you design around it.
- Aluminum
6061-T6, 7075-T651 and MIC-6 cast plate. Bar to 6 in. round and plate to 4 in. thick, held in stock in common sizes.
- Stainless and steel
303, 304 and 316L, 17-4 PH in H900 and H1150, 4140 pre-hard, A2 and D2 tool steel.
- Titanium and nickel alloys
Ti 6Al-4V grade 5 regularly; Inconel 718 and 625 in short runs. Ask first: the queue and the tooling cost both move a long way on those.
- Plastics
PEEK, Ultem 1000, Delrin, PTFE and UHMW, machined in a separate cell so nothing picks up metallic contamination.
- Tolerance as a matter of course
+/-0.0005 in on milled features, +/-0.0002 in on ground and turned features, 16 Ra where it is called out. Tighter is possible; we will price the inspection time honestly before you commit.
- Surface finish
32 Ra as machined and 16 Ra on request. Anodize type II and III, passivate, black oxide and heat treat through vetted partners.
- Documentation
A certificate of conformance ships with every order. Mill certs, heat-lot traceability, AS9102 first articles and PPAP on request.
- Quantities
One-piece prototypes through 2,500-piece releases, with blanket orders held on the shelf and pulled against your schedule.
We would rather decline a job than learn on your part. Ask, and you will get a straight answer the same day.
Who you will actually talk to
Three people, and the one who answers is usually the one doing the work.
Elena Brightwater
Owner and quality manager
Took the shop over from her father in 2011 after nine years in aerospace quality. Signs every first article that leaves the building.
Miguel Santos
Lead programmer, five-axis
Twenty-two years on Mastercam and a stubborn preference for one setup over two. Ask him about holding a 0.030 in. wall in 7075.
Ken Duffy
Inspection lead
Runs the Contura and the gauge calibration schedule. If a number is in the report, Ken measured it twice.
Paperwork you can have up front
- Capabilities sheet (PDF)Machine list, envelopes, materials and tolerances on two pages. Updated January 2026.
- First article and inspection policy (PDF)What we measure, what we report, and how long the records stay on file.
- Terms and conditions of sale (PDF)Tooling ownership, material substitution, and how a print revision mid-run is handled.
Ask before you redesign around a tolerance.
Five minutes on datum structure has saved more parts in this shop than any process change we have ever made.