Precision CNC machining - Nashua, NH
Parts that measure right the first time.
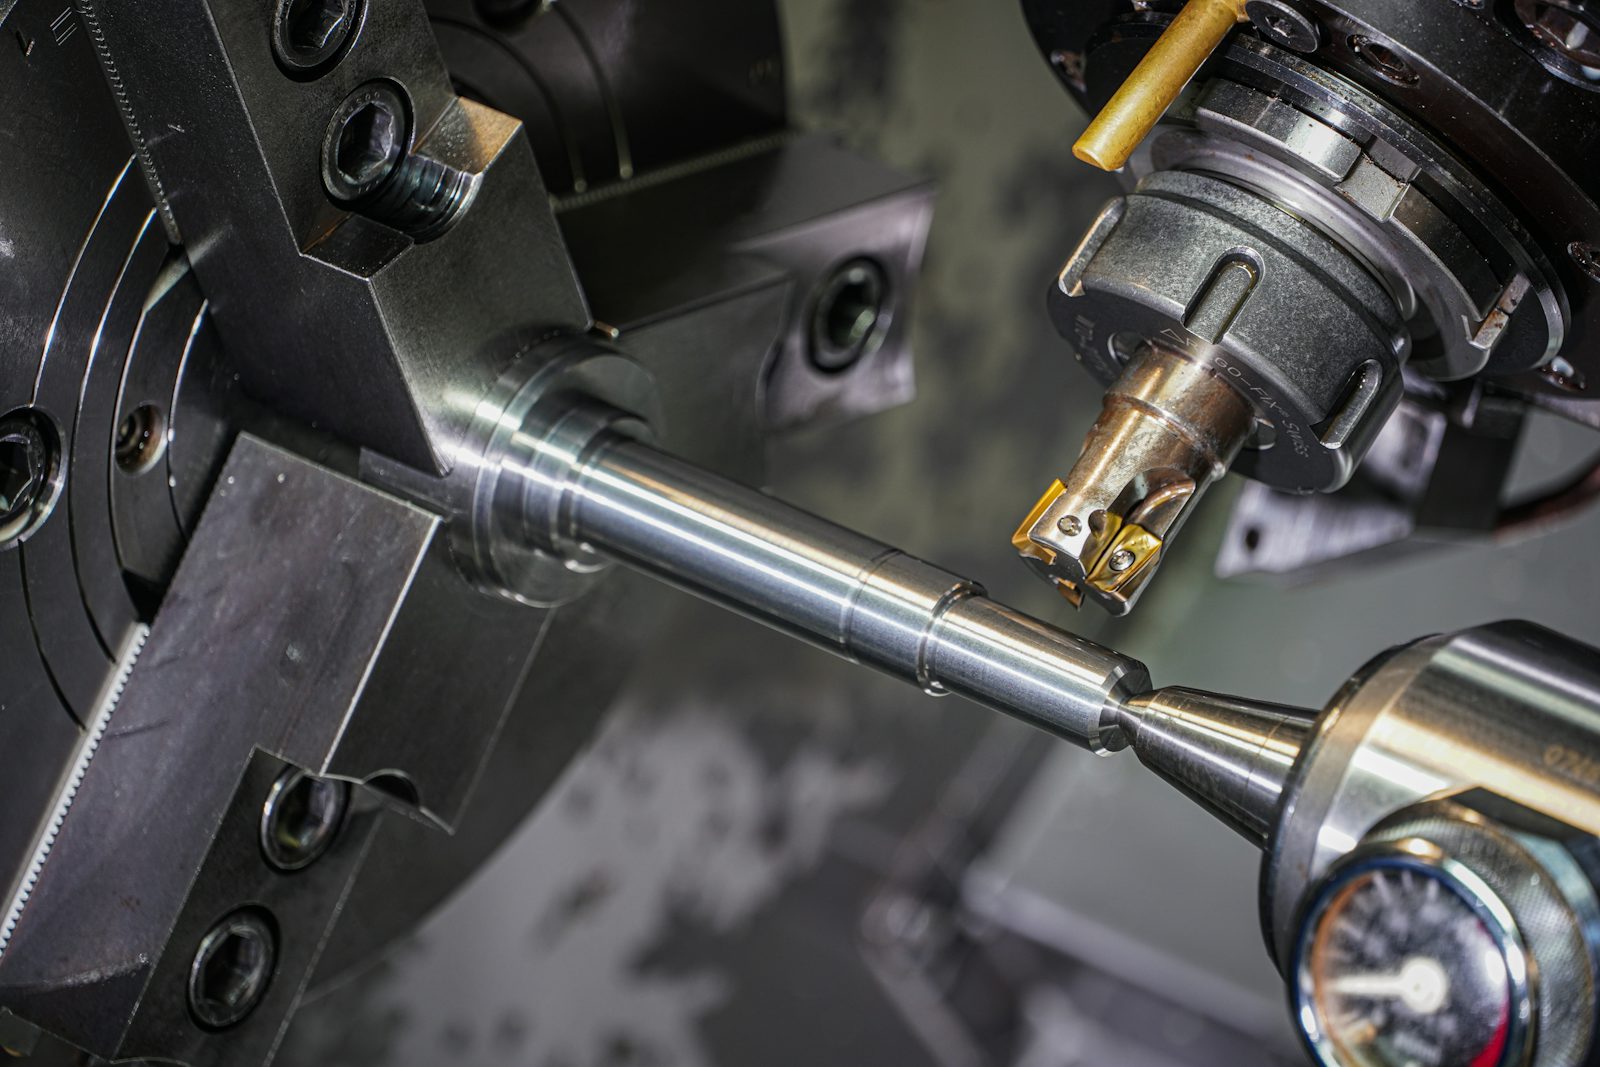
Five-axis milling, Y-axis turning and a climate-controlled inspection room, running two shifts for aerospace, surgical and semiconductor customers since 1987.
- 1987
- machining in Nashua since
- +/-0.0002 in
- held on ground and turned featuresCMM-verified in a 20 +/- 1 C room
- 24 h
- quote turnaround on drawings in before noon
- 19
- machinists, programmers and inspectors
Inspection
The quiet room decides whether a part ships
The inspection room sits on its own slab at 20 +/- 1 C, away from the coolant and the compressor. A Zeiss Contura lives in it with a granite plate, a gauge crib audited every quarter, and Ken, who measures a first article twice before anyone else sees the number.
That room is why we quote +/-0.0002 in without hedging, and why a nonconformance gets written up here whether or not you would ever have found it.
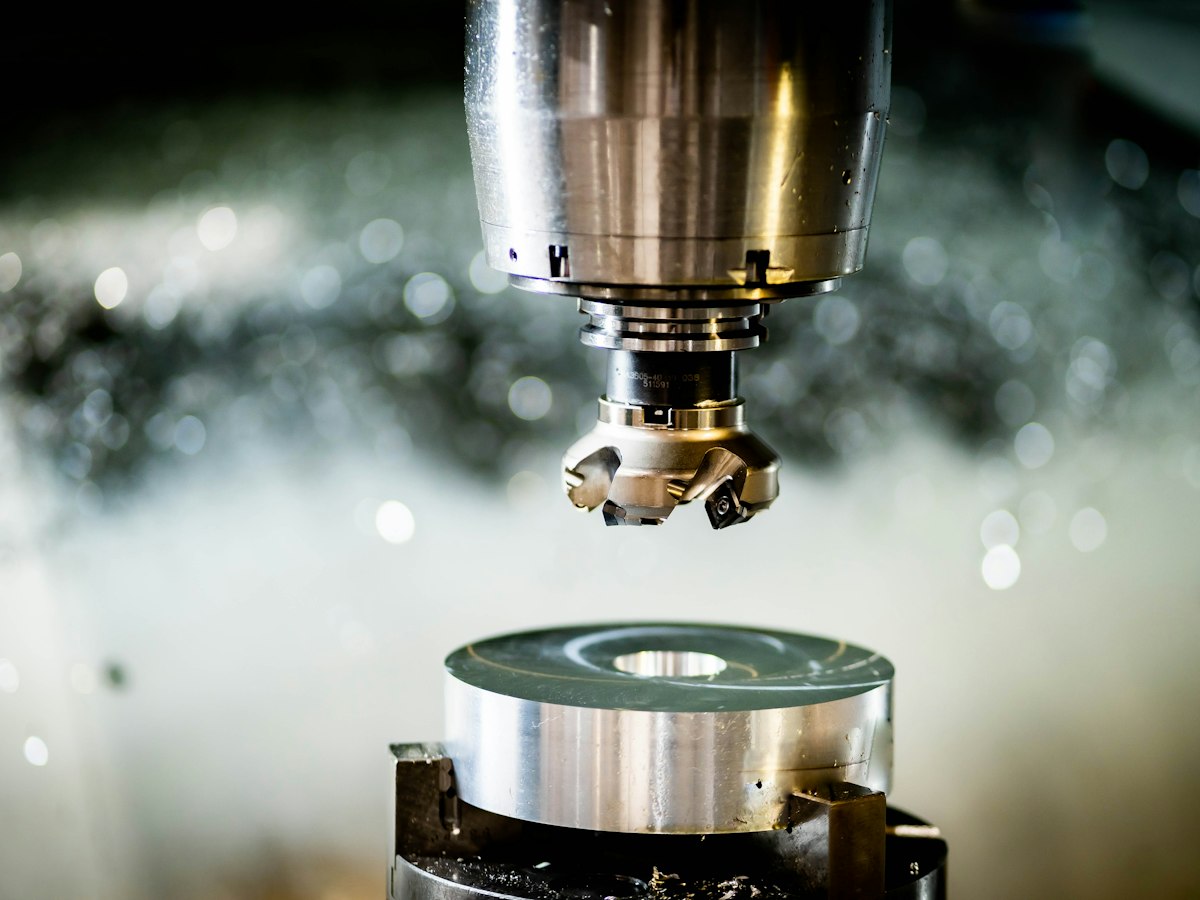
On the floor this week
What engineers say afterwards (sample quotes)
★★★★★
We sent a print with a datum scheme that did not close, and Brightwater called before they cut anything. The revised print came back with their notes on it. Six hundred pieces, every one in tolerance, and the CMM report was in the first box.
★★★★★
Our old shop quoted in a week and shipped late. Brightwater quotes the next morning and tells us the real date, not the date we want to hear. That is worth more to me than a lower unit price.
★★★★★
They machined a 17-4 manifold with eleven ported faces in two setups. We had budgeted five. The first article measured better than the drawing needed and we have released it four times since without a single question.
Registrations
- ISO 9001:2015 registeredQuality management system, registered since 2004 and surveilled every year since.
- AS9100DAerospace quality system. Registered to AS9100 since 2009, currently rev D. AS9102 first articles on request.
- ITAR registeredControlled work stays in the building. No drawing and no model leaves Nashua.
Send a print. We will send back questions, then a number.
Drawings in before noon are quoted the next morning. Anything that needs a conversation about datum structure gets a phone call first.